What a useful model should show
A useful visualisation begins with reliable measurements. Boundaries, façades, openings, level changes and retained trees must be positioned before furniture or decorative planting. Without that base, an attractive image can hide an impossible slope, a path that is too narrow or a terrace set too high against the house.
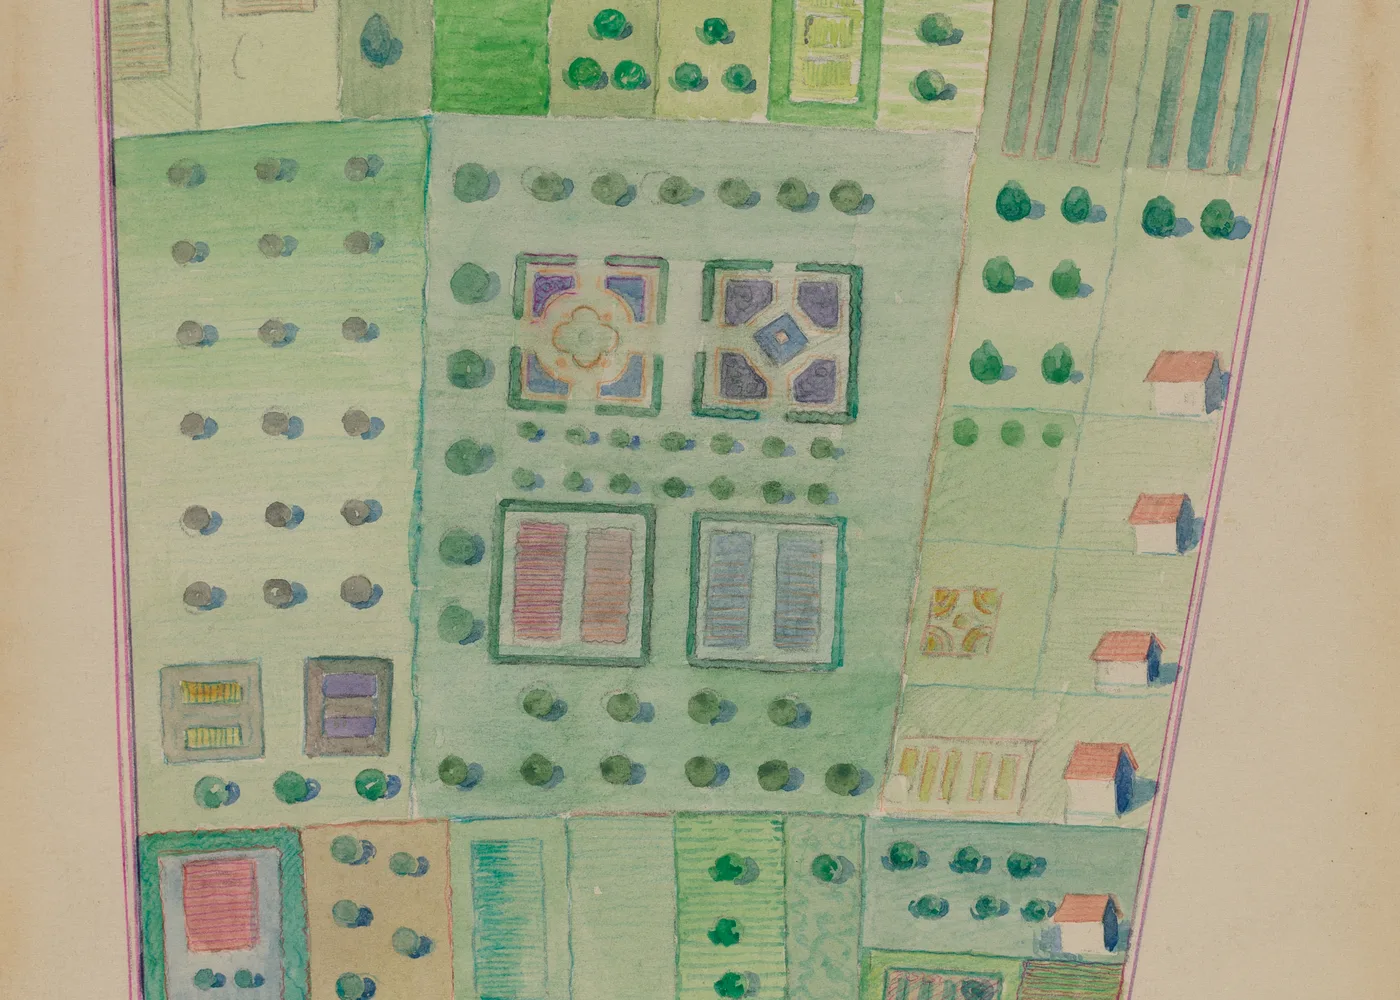
Ask for at least one view from the house, one from the far boundary and one overhead plan. These three angles answer different questions: the indoor-outdoor relationship, the perceived depth and the overall organisation of movement.
Compare meaningful options
The value of 3D becomes clear when it compares two precise choices. Test an 18 and a 24 square metre patio, a light and then dark pergola, or two path alignments. Change one parameter at a time or it becomes difficult to understand what genuinely improves the design.
- Check dimensions against a visible measurement.
- Simulate shade at several times of day.
- Separate mature planting from newly installed planting.
Move from image to construction
A perspective view alone is not enough to build from. It should be accompanied by a dimensioned plan, a material key and a planting list. For slopes or structures, add sections showing heights. This package lets contractors price the same work and reduces the gap between the concept and the finished garden.
Finally, allow room between the visualisation and the living reality of a garden. Plants change with the seasons and materials weather. Good 3D supports decisions, but it should present a credible project rather than a perfect scene that cannot be maintained.