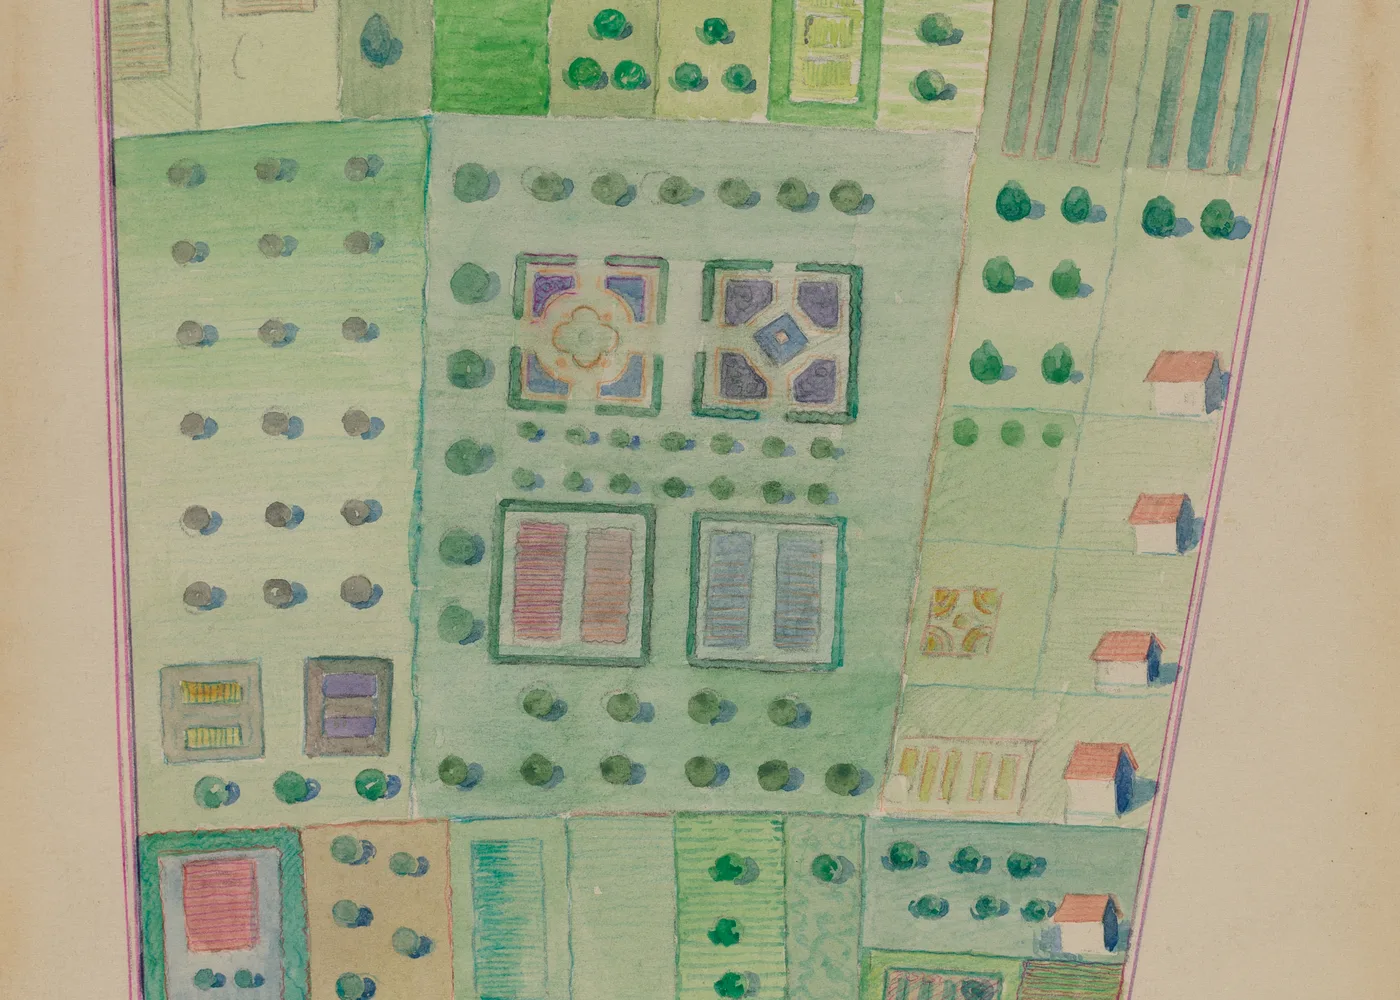
3D Visualisation
Visualise a Garden in 3D Before Construction
3D is not only for producing an attractive image; it helps verify levels, proportions and costly decisions.
Read the guide17 articles
Read, prepare and use plans before work begins.
3D is not only for producing an attractive image; it helps verify levels, proportions and costly decisions.
Read the guide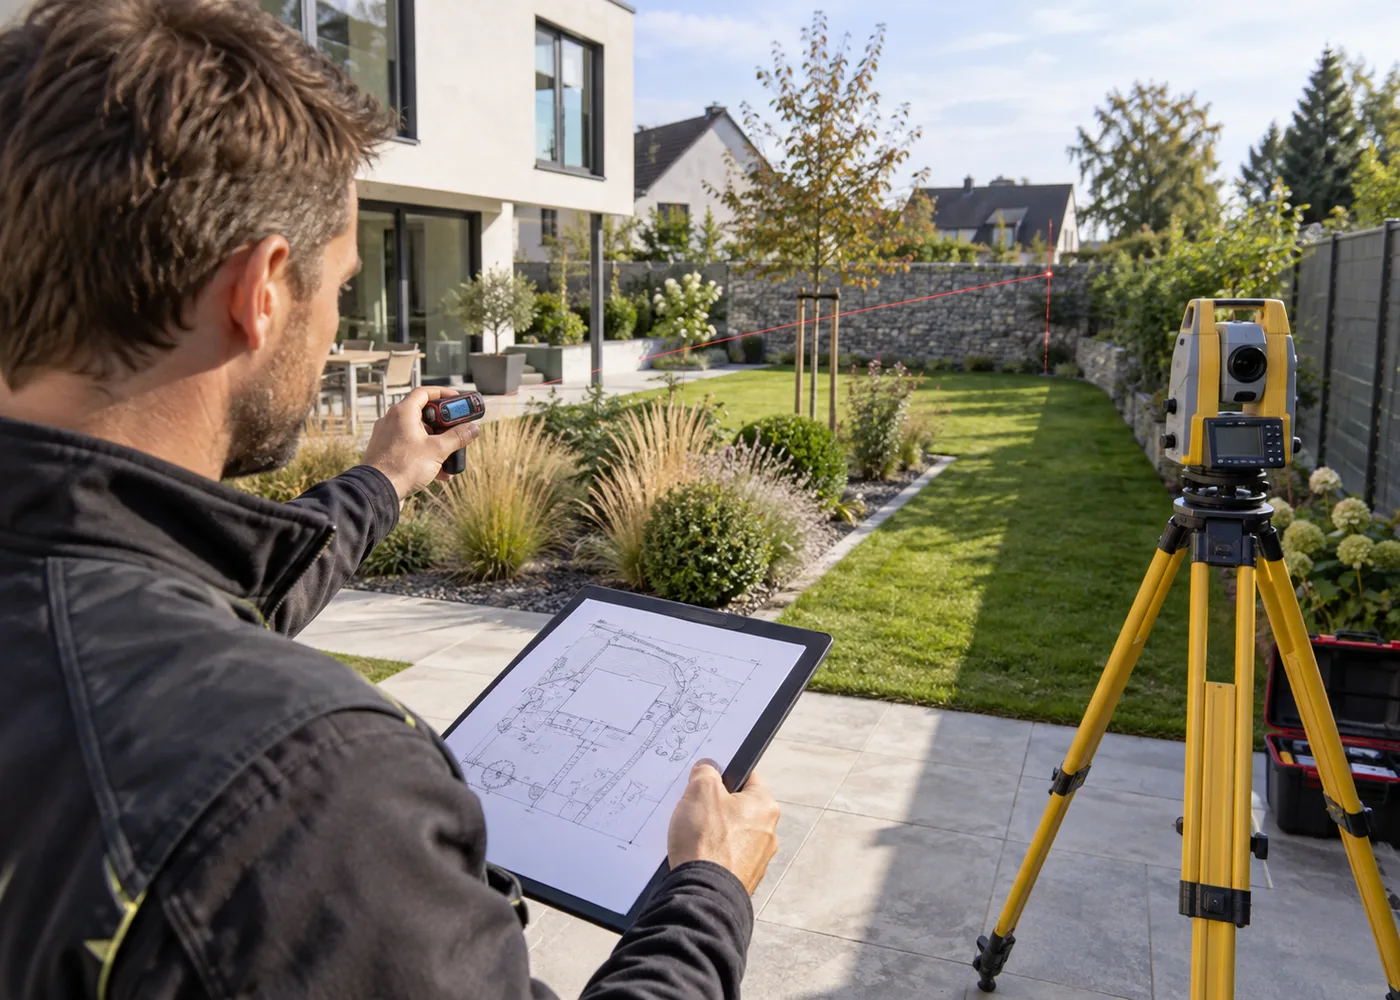
A field guide to take the right measurements for a 3d garden model: building a reliable base from boundaries, façades, diagonals and spot heights, followed by checks for the details that determine success.
Read the guide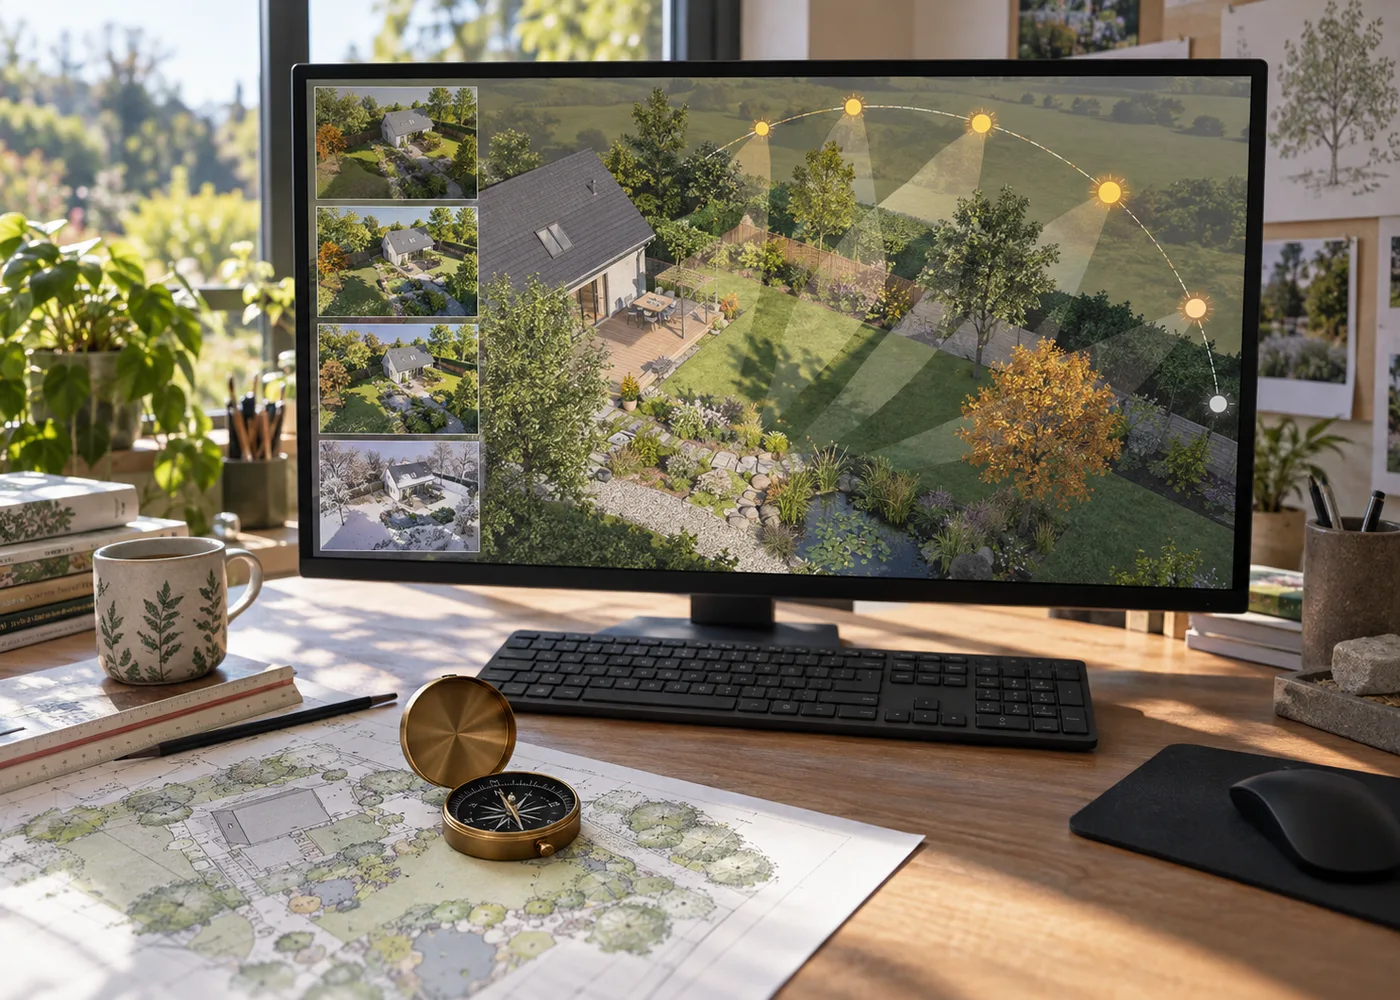
A field guide to simulate sun and shade in 3d: comparing several dates and times with a correct geographic orientation, followed by checks for the details that determine success.
Read the guide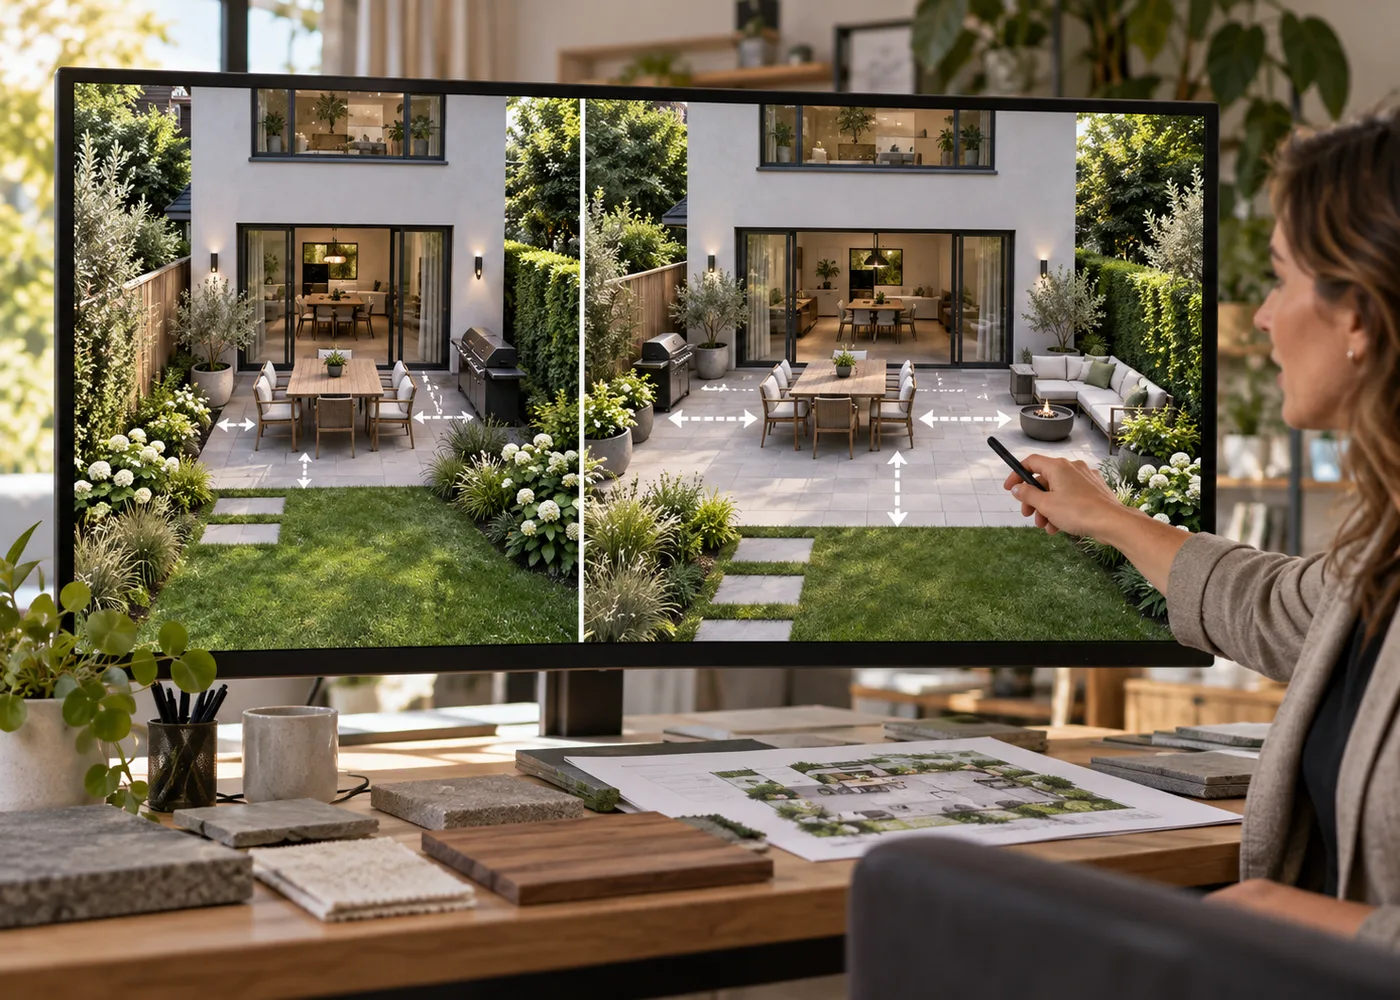
A field guide to compare patio sizes in 3d: testing real furniture and circulation before fixing the area, followed by checks for the details that determine success.
Read the guide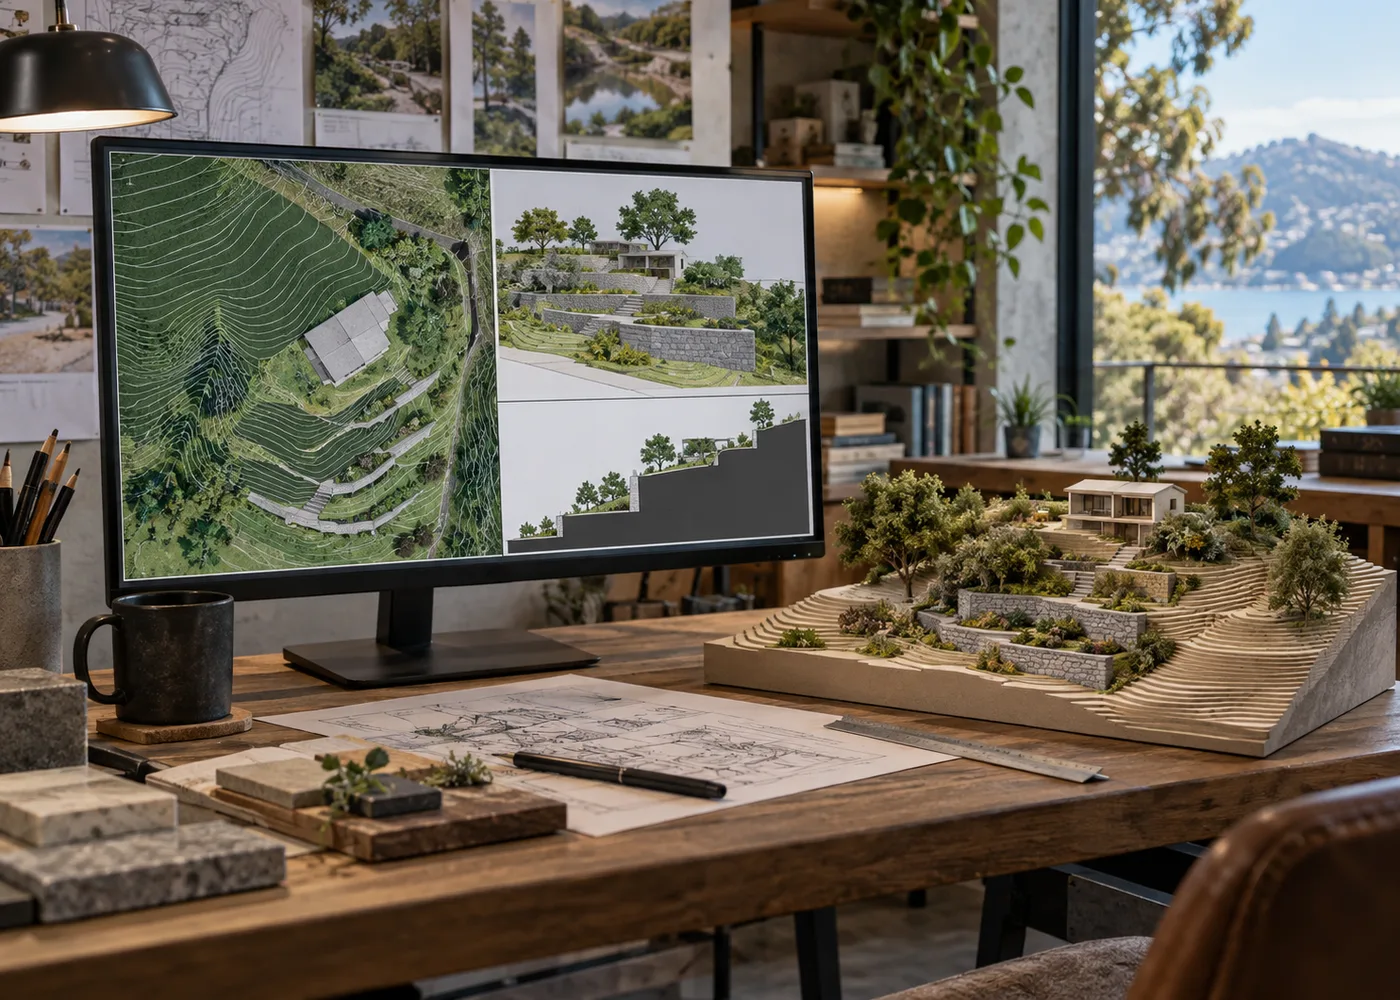
A field guide to model a slope and its retaining walls: showing cut, fill and structure heights in legible sections, followed by checks for the details that determine success.
Read the guide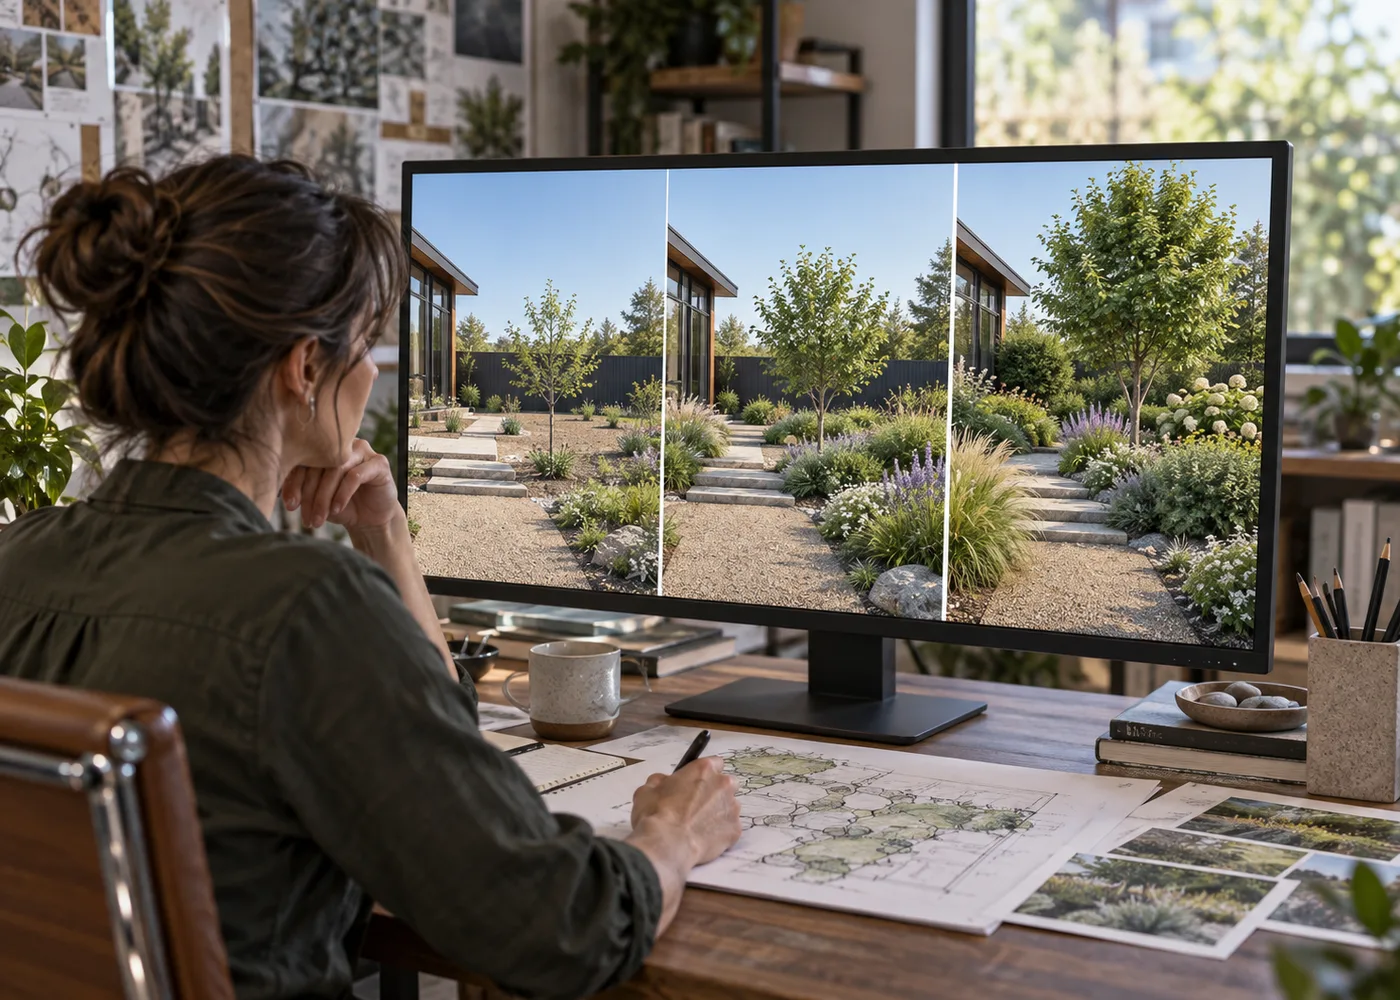
A field guide to show plant growth honestly in 3d: separating the effect at planting from the result expected after three to five years, followed by checks for the details that determine success.
Read the guide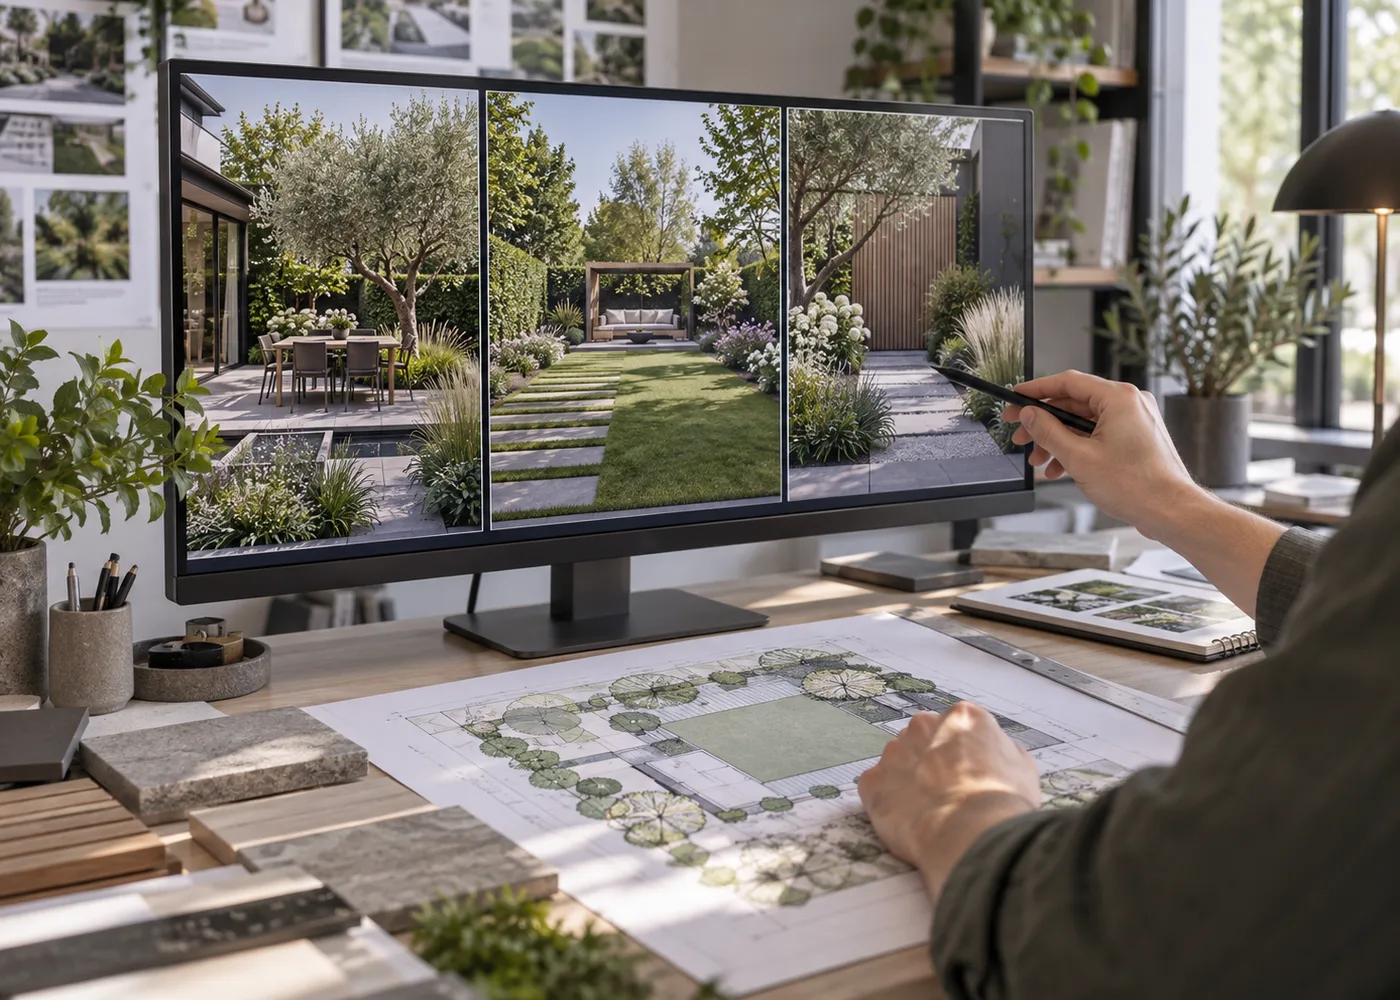
A field guide to choose useful views for a 3d garden project: placing cameras where decisions will actually be experienced, followed by checks for the details that determine success.
Read the guide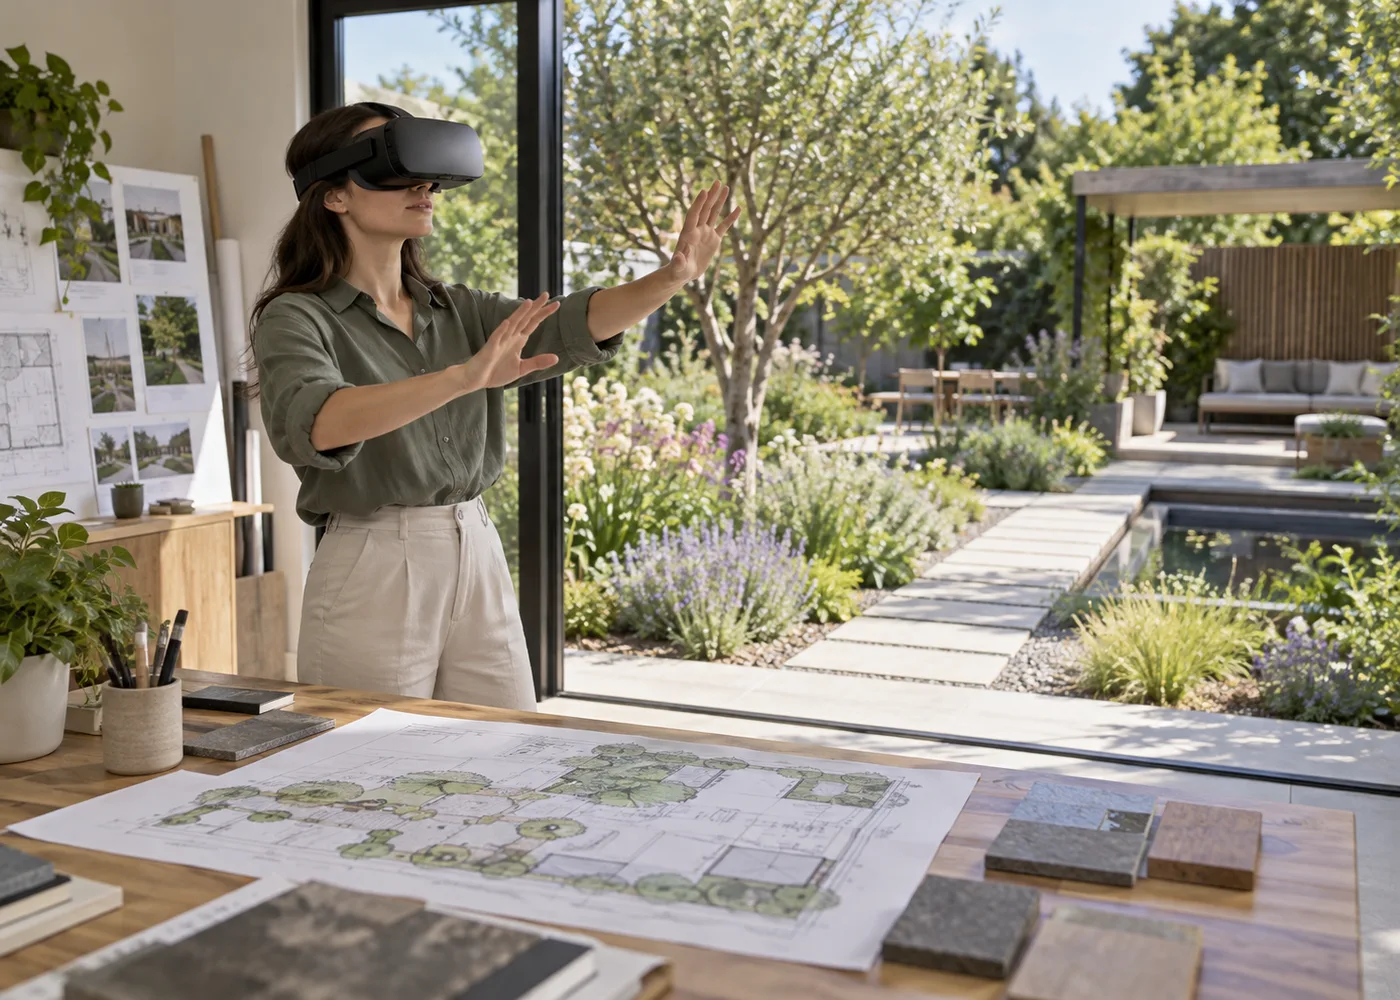
A field guide to review a garden in virtual reality: checking scale, obstacles and views rather than chasing spectacle, followed by checks for the details that determine success.
Read the guide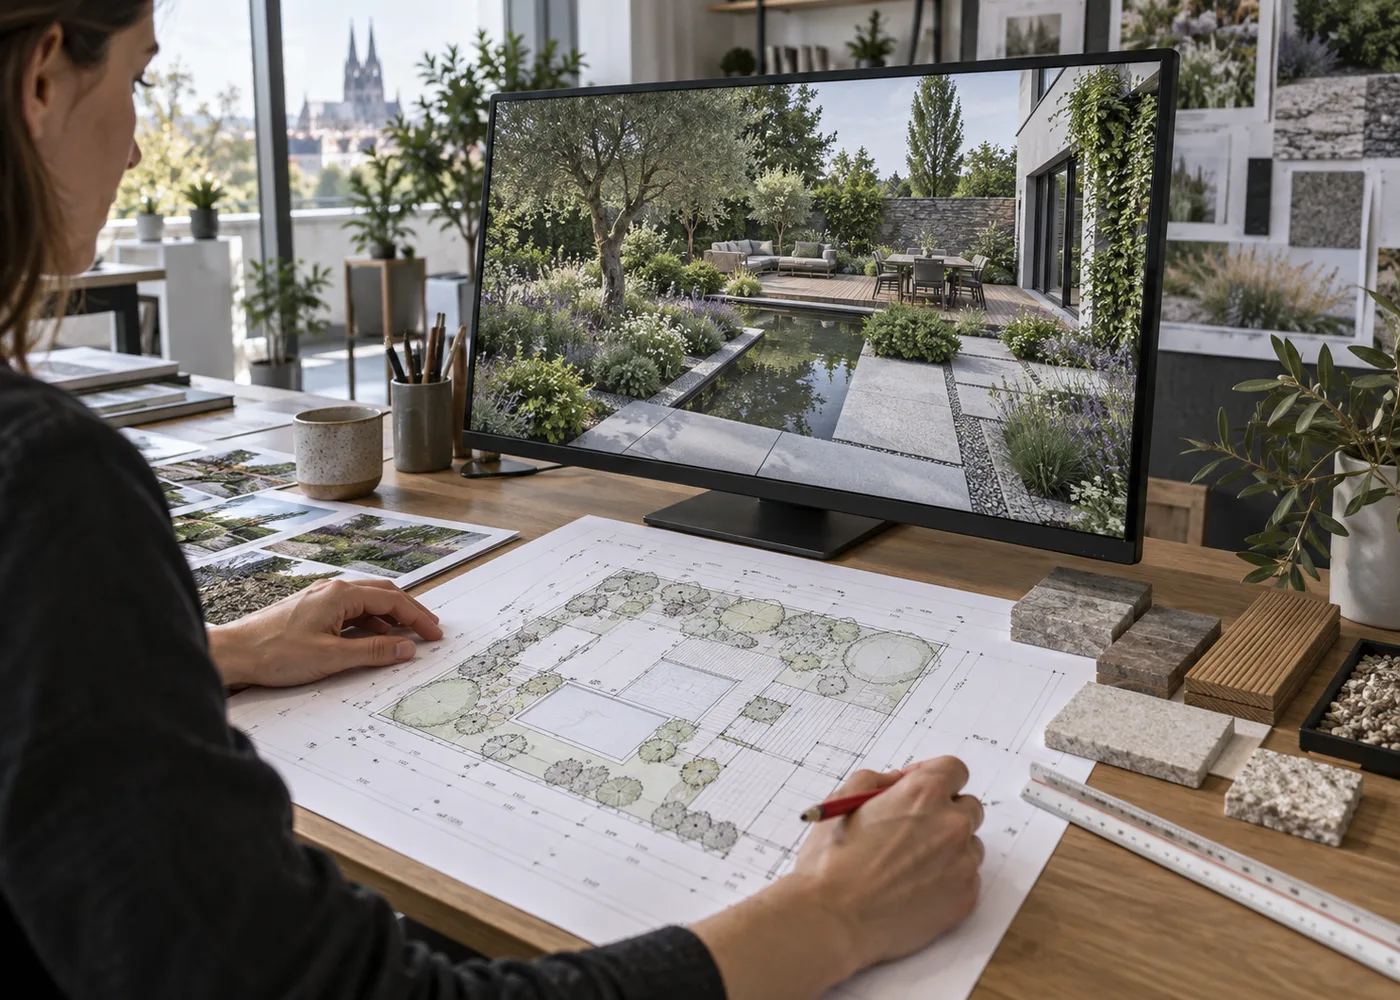
A field guide to move from 3d to construction drawings: extracting dimensions, sections and notes needed for comparable pricing, followed by checks for the details that determine success.
Read the guide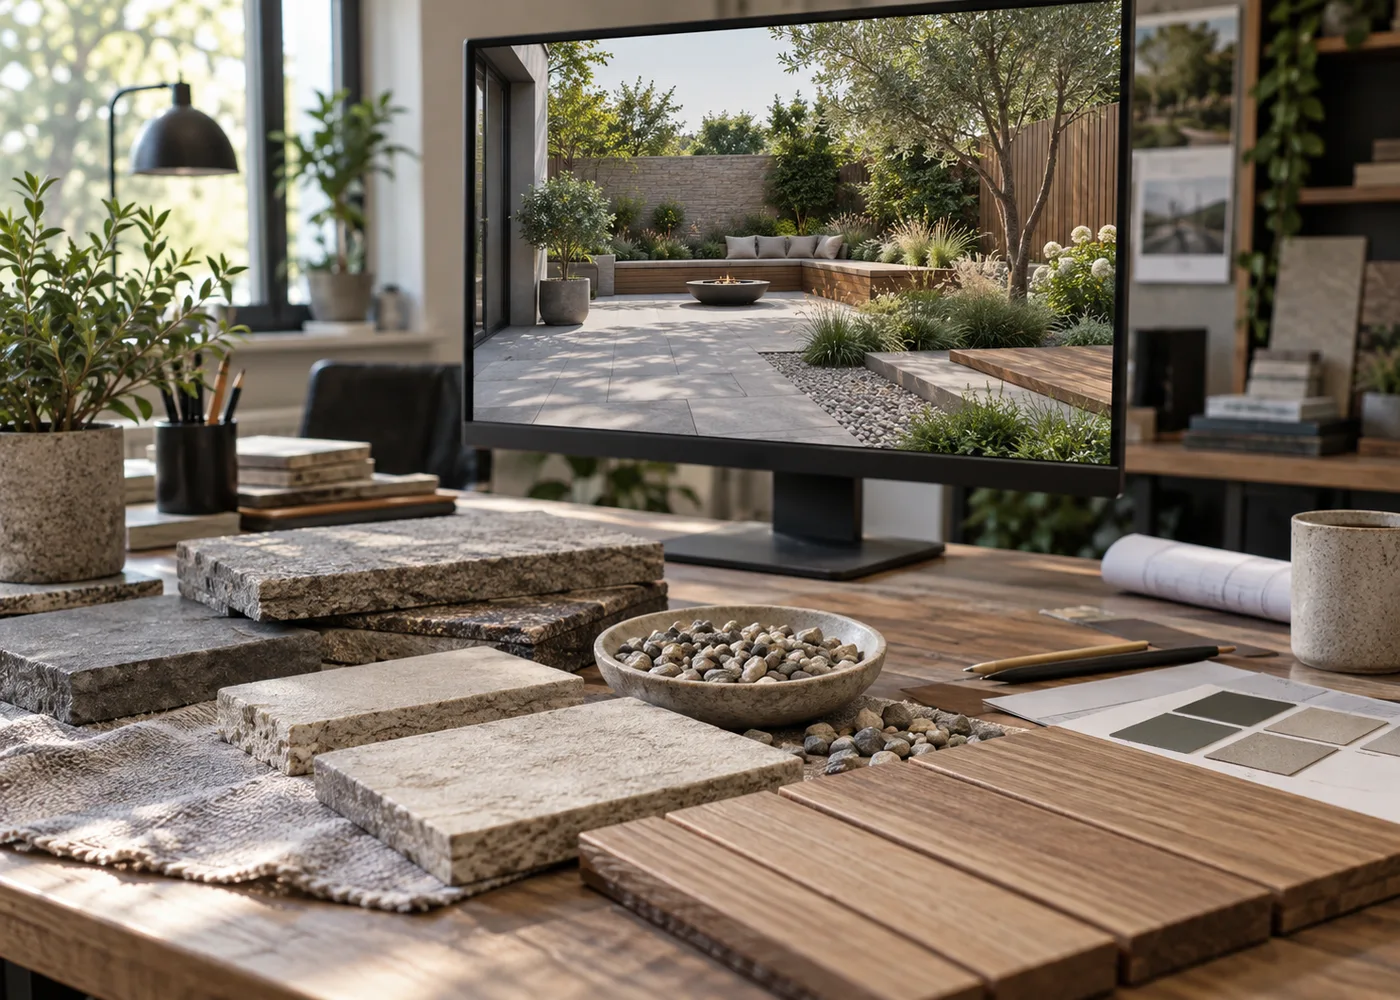
A field guide to test materials in a visualisation: comparing colour, format and weathering under credible light, followed by checks for the details that determine success.
Read the guide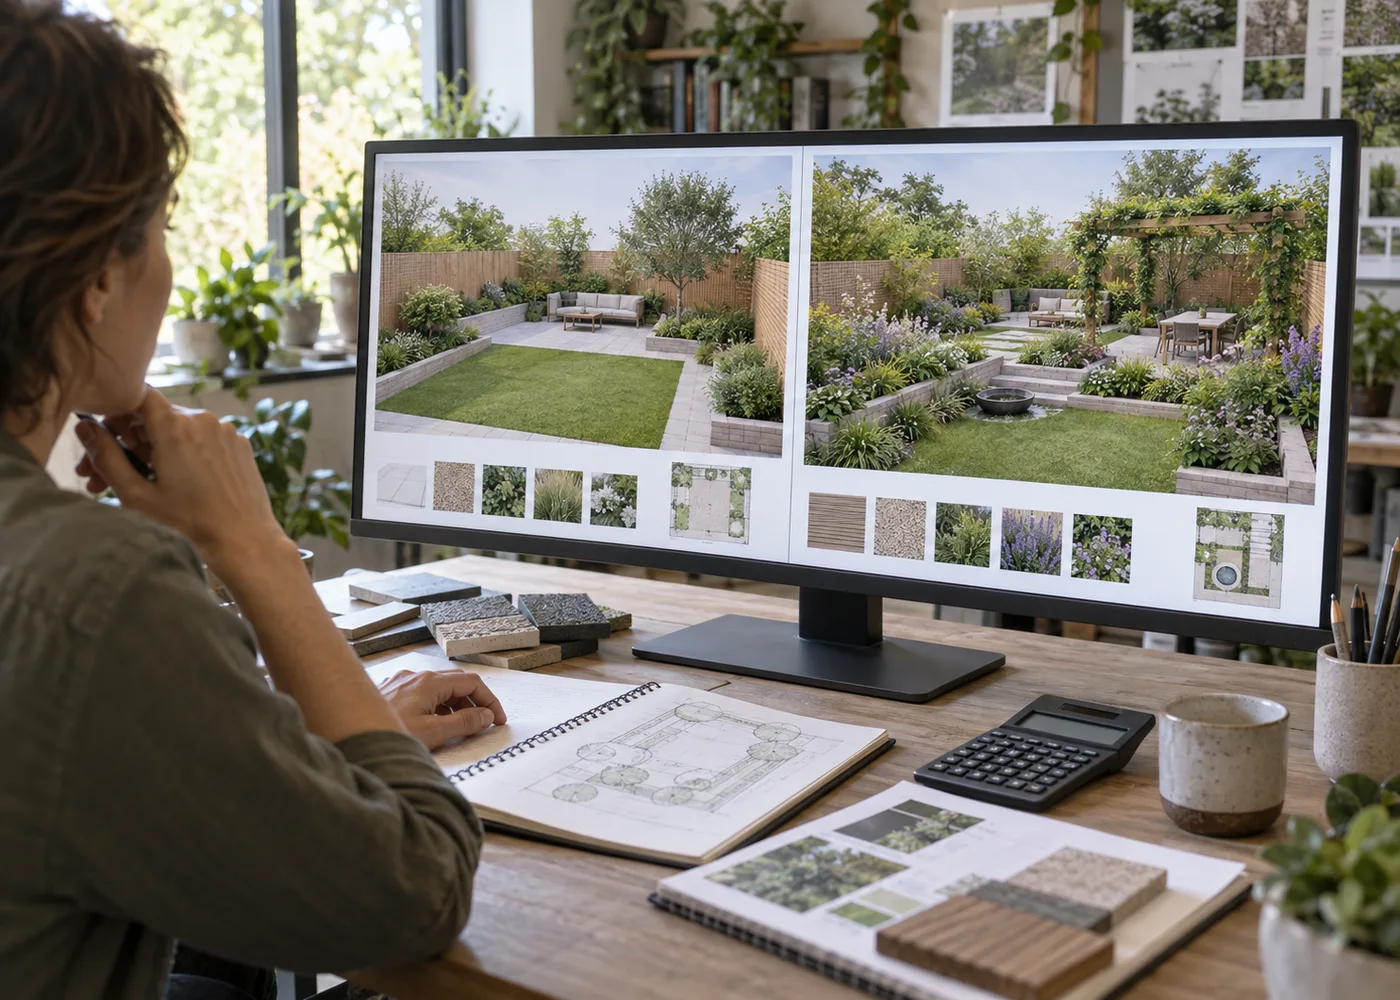
A field guide to use 3d to control the garden budget: visualising the essential project separately from deferrable options, followed by checks for the details that determine success.
Read the guide
A field guide to create a credible garden photomontage: respecting perspective, light and scale to assess an insertion, followed by checks for the details that determine success.
Read the guide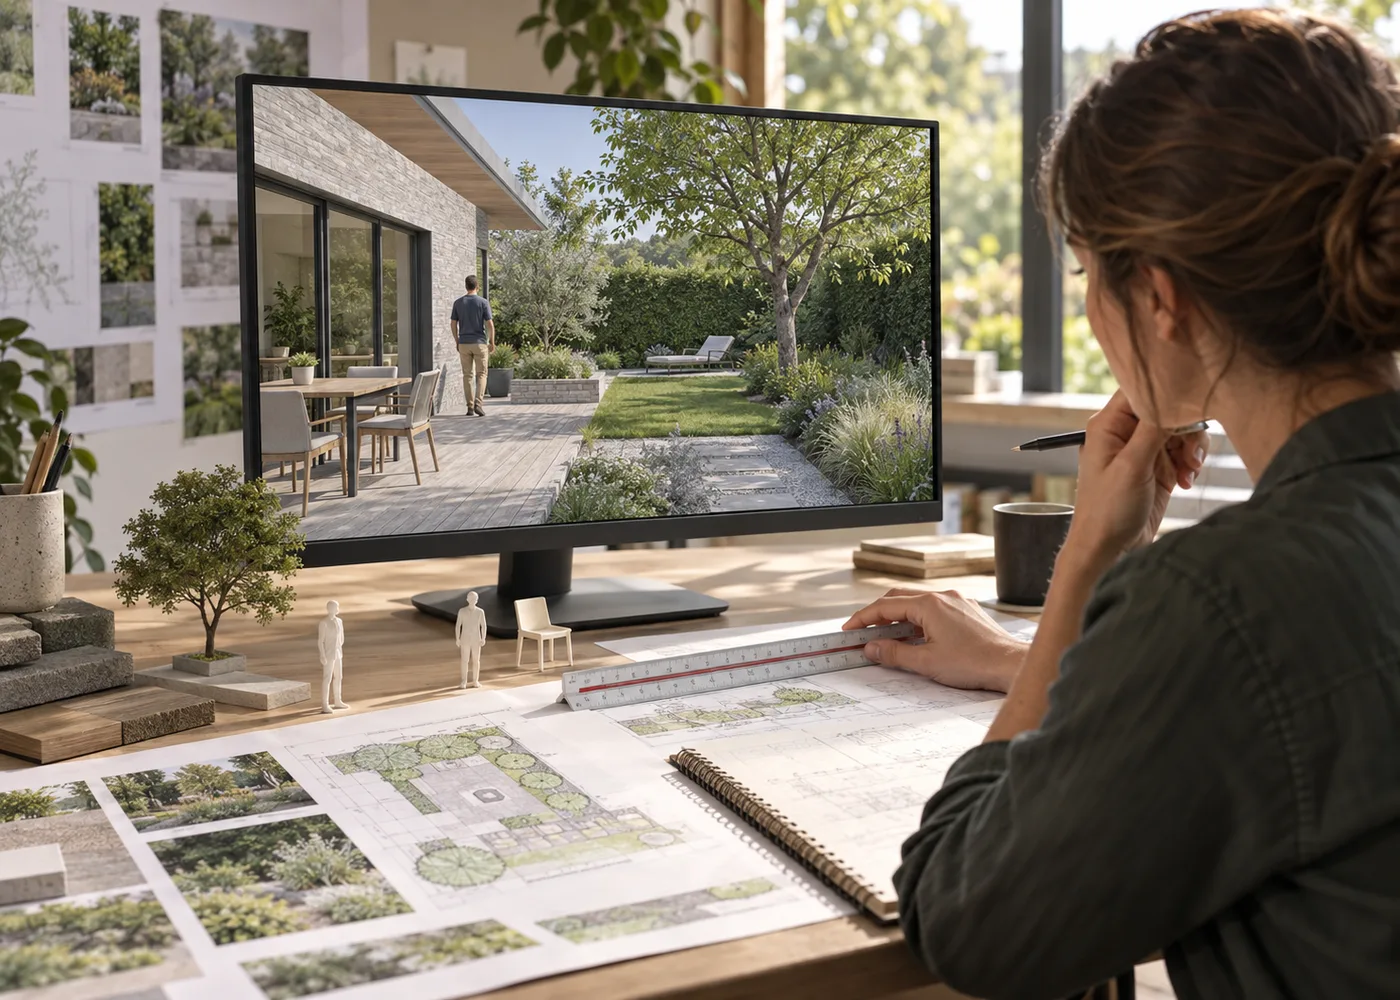
A field guide to avoid scale errors in a 3d model: checking the project against known dimensions and restrained human figures, followed by checks for the details that determine success.
Read the guide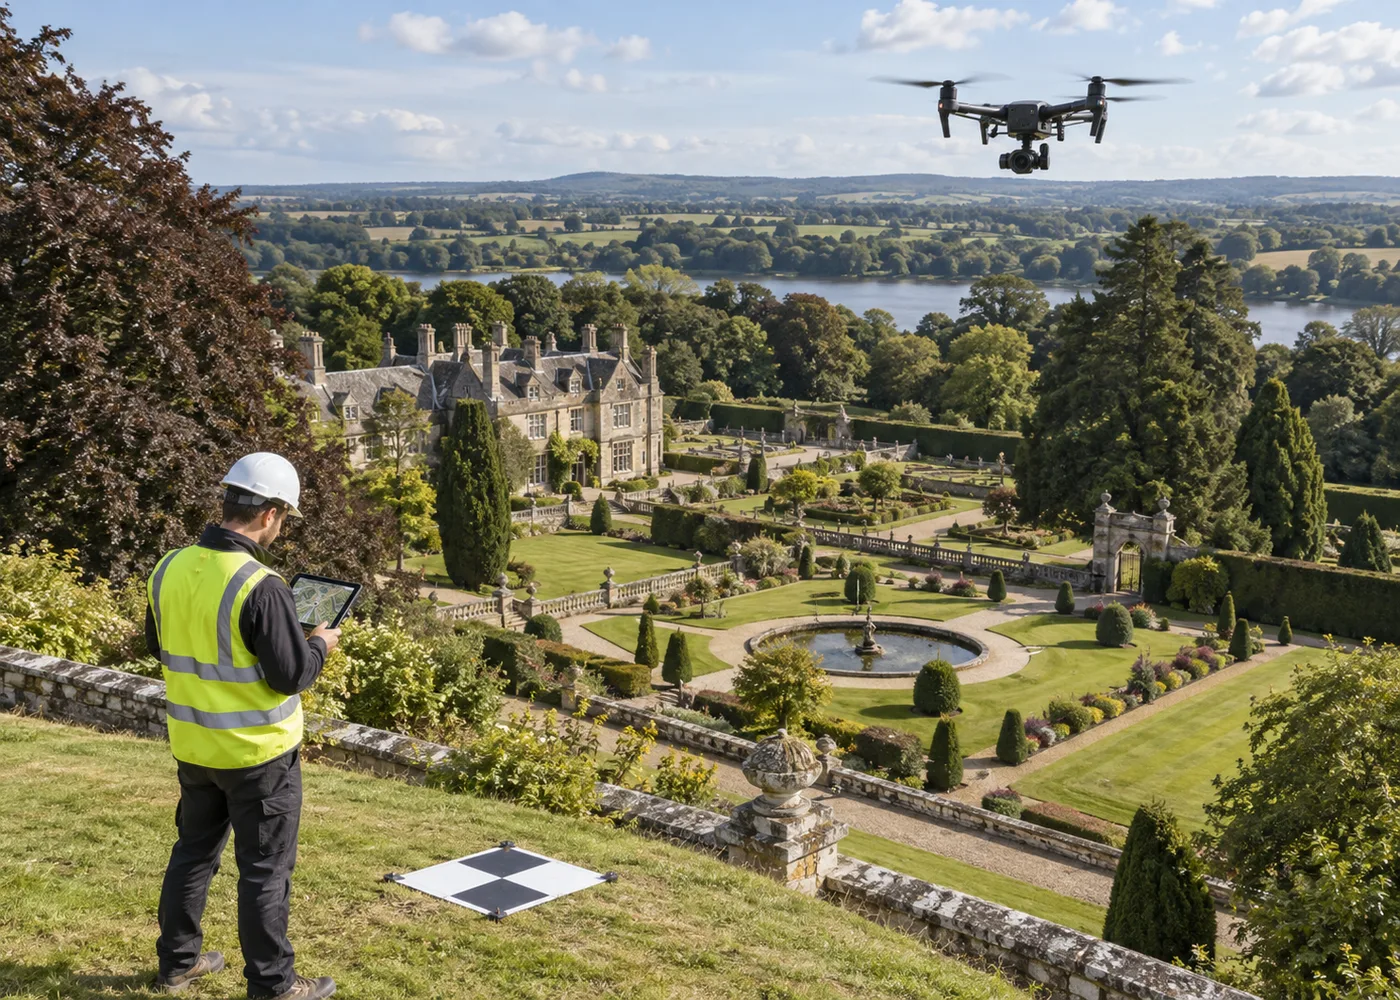
A field guide to use a drone survey for a large garden: supporting photogrammetry with ground checks and required permissions, followed by checks for the details that determine success.
Read the guide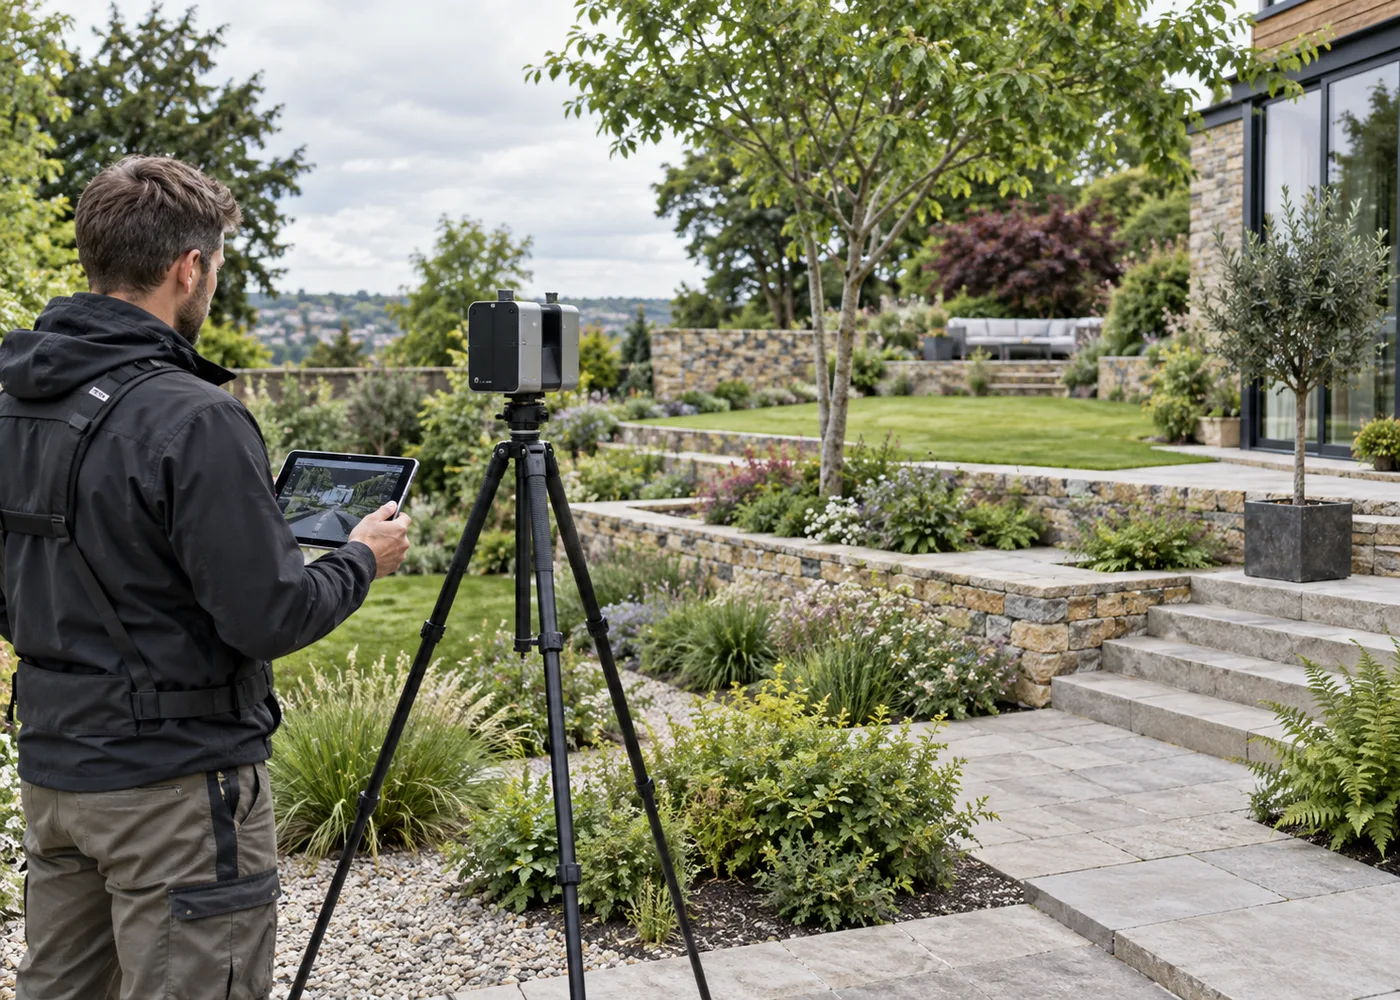
A field guide to scan an existing garden in 3d: capturing useful volumes without confusing a point cloud with a construction plan, followed by checks for the details that determine success.
Read the guide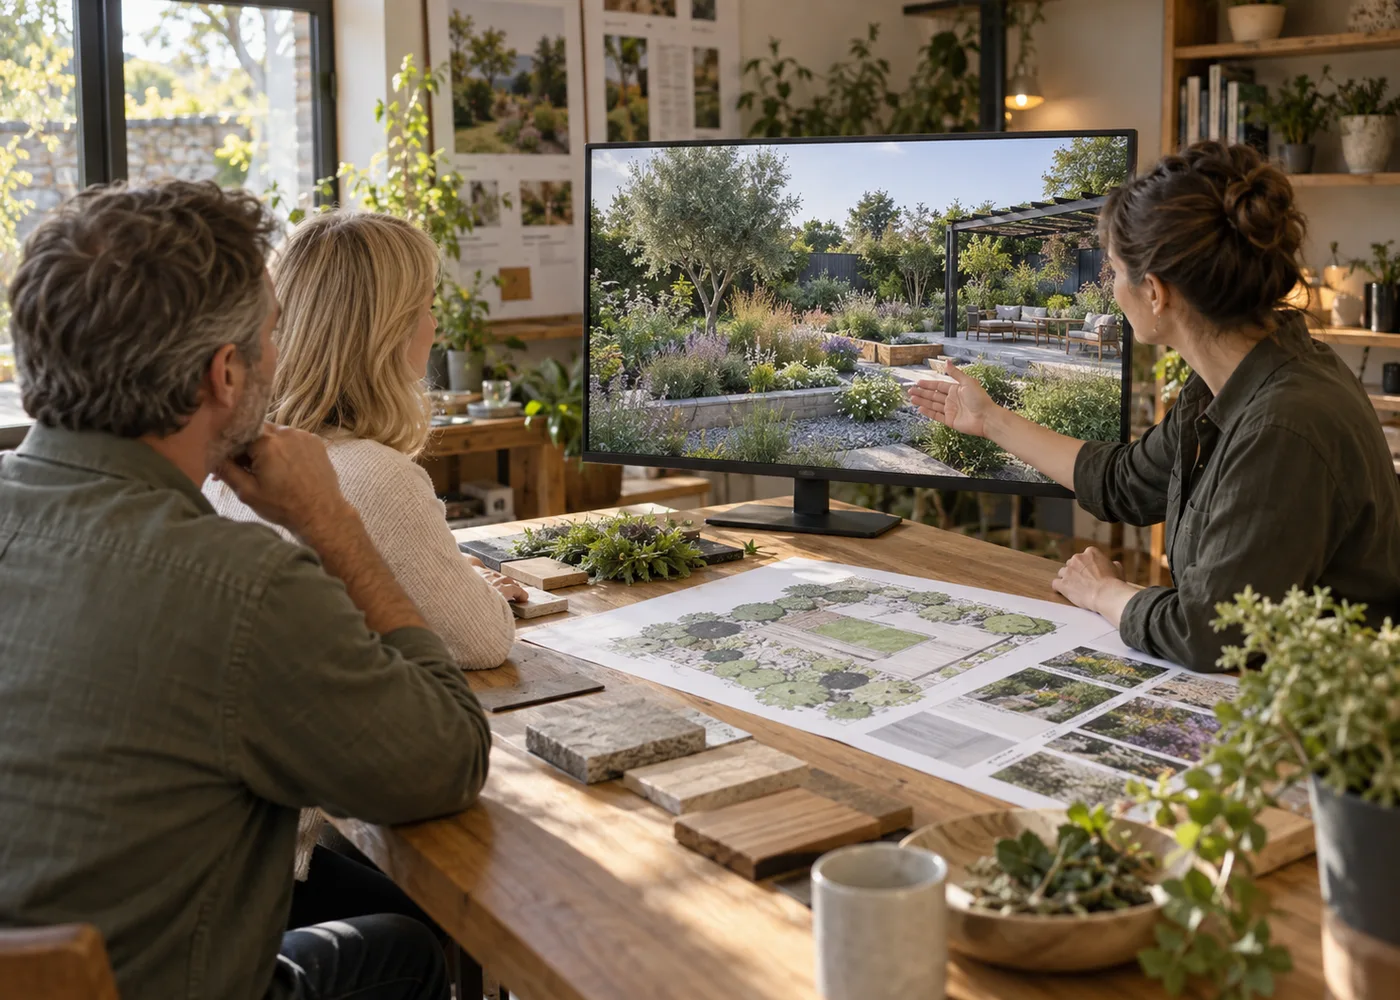
A field guide to present a 3d project without overselling it: showing assumptions, seasons and the limits of the rendering, followed by checks for the details that determine success.
Read the guide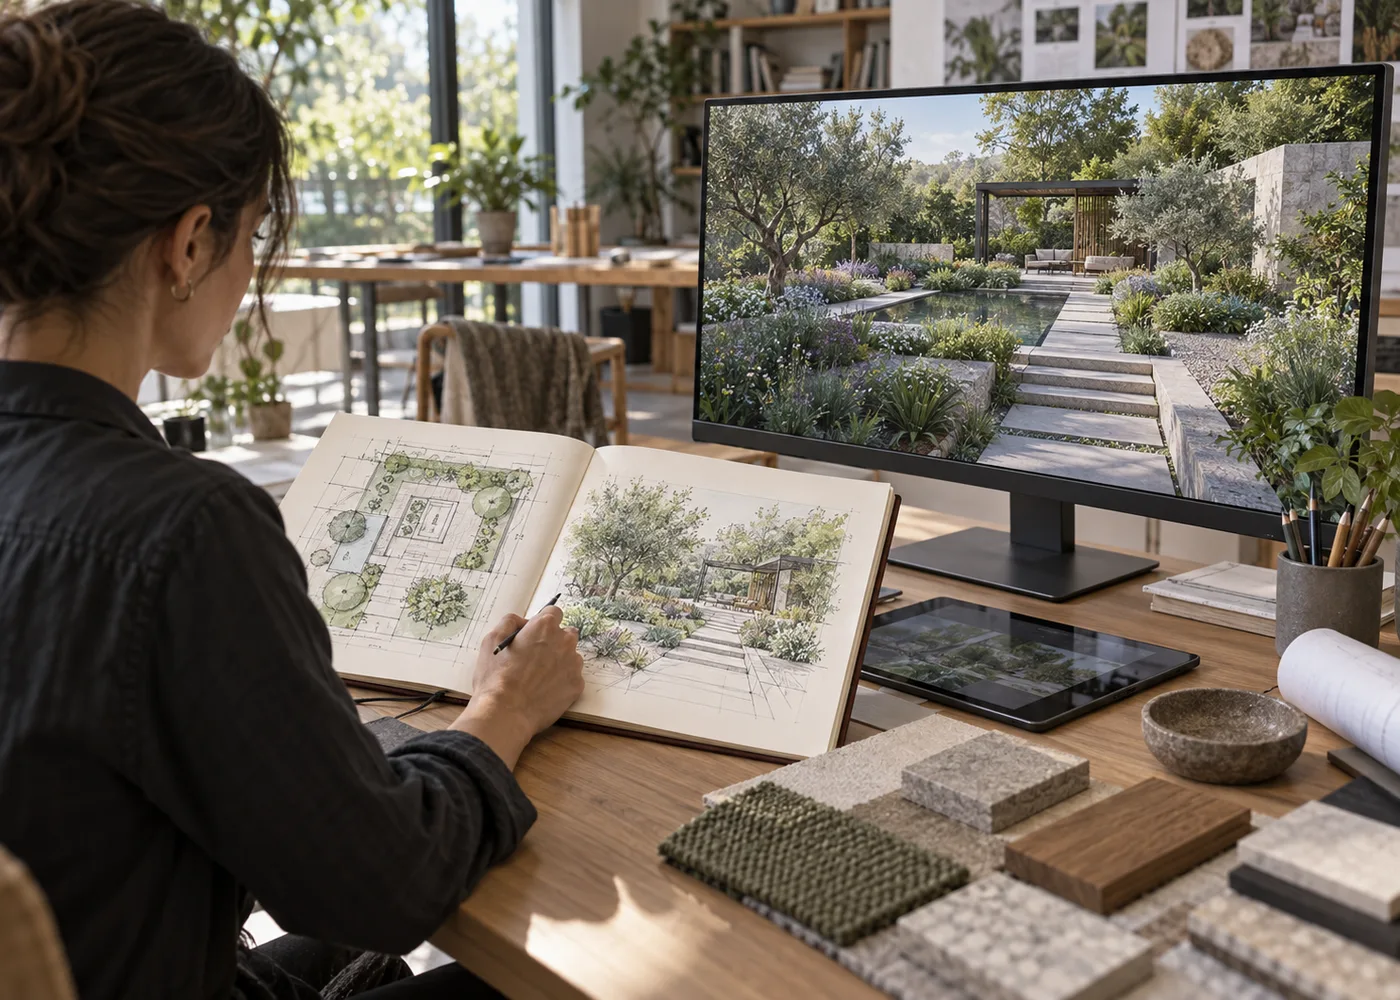
A field guide to turn a sketch into a 3d model: preserving the sketch intention while defining levels, thicknesses and access, followed by checks for the details that determine success.
Read the guide